Walls everywhere. Ever feel like your home is a maze of partitions, making it cramped and disconnected? You’re not alone.
Many of us crave an open, airy space but dread the chaos of a single, messy room. open concept space design comes in. I’ve spent years working on modern home designs that don’t just look good. They feel good.
Trust me, we’re diving deep here. You’ll get a roadmap to creating a beautiful, spacious home that functions for real life. We’ll talk benefits, but we won’t skip the real stuff (like noise and clutter).
You’re going to see how to achieve that balance. By the end, you’ll have the confidence to transform your space without losing your mind. Let’s get started.
More Than Just a Big Room: The Essence of Open Concept Living
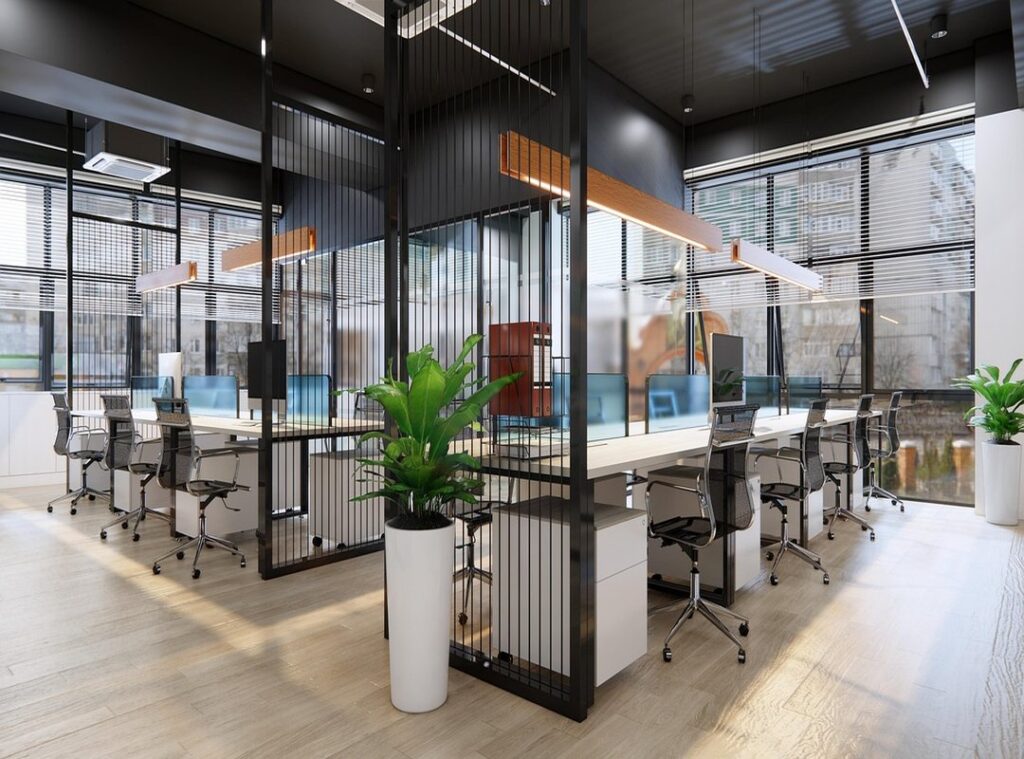
Open concept space design isn’t just knocking down walls. It’s about creating a flow that lets you glide from the kitchen to the living room without tripping over a rogue ottoman. You know that feeling when you’re in a park with clear paths and distinct areas?
Think of the three core principles: improved traffic flow, enhanced natural light, and a greater sense of connection between spaces. Imagine cooking in the kitchen, chatting with someone lounging in the living room, and still feeling like you’re part of the same gathering. It’s not just practical; it’s a lifestyle.
That’s what we’re aiming for here, not some empty field where you’re lost in a sea of grass.
The most common combo is the kitchen-dining-living “great room.” It brings everyone together. And let’s be honest, who doesn’t love more natural light? It’s like the room is giving you a warm hug.
For ideas on how color schemes boost modern homes, dive into some design tips that can transform these open spaces.
The Honest Truth: Open Floor Plan Decisions
Alright, let’s talk about open concept space design. It’s everywhere now. You see it in every home renovation show.
But is it really all it’s cracked up to be?
The Bright Side: Open floor plans can be fantastic for entertaining guests. Imagine hosting a party where everyone mingles freely without walls blocking the vibe. You can chat with friends while keeping an eye on the kids (or your mischievous dog) as they play. Plus, an open layout gives the illusion of a larger, more impressive space. It’s like living in a magazine spread.
However, the real perk is the smooth interaction. You’re cooking up some dinner while catching up on the latest episode of whatever show people are tweeting about. It’s that easy.
Who wouldn’t want that kind of multitasking magic?
The Real-World Challenges: But let’s get real for a second. Open spaces have their downsides. Noise travels like a rumor in a small town. Ever tried to watch TV with someone blasting a blender in the background? Not fun. And then there are the cooking smells. They don’t stay in the kitchen (nope) (they) invade every corner of your home.
Privacy? Forget about it. Everyone sees everything.
That mess you were hoping to hide? It’s on full display. No shutting the door on chaos here.
Sure, open floor plans look sleek, but the constant visibility can drive you nuts.
So, is an open floor plan right for you? It depends. If you love the idea of a clean, open space and can handle the trade-offs, go for it.
But if privacy and quiet are your thing, maybe think twice.
Creating Zones: Mastering Open Space Design
One-room living can feel like a gymnasium if it’s not thoughtfully arranged. So, how do you tackle the sprawling openness? Start with area rugs.
They’re game-changers. A large rug can anchor your living area and visually separate it from the dining space. It’s like drawing a line on the floor that says, “This is my space.”
Furniture placement is next. Ever thought of that sofa as a boundary line? Use the back of a sofa or a long console table to subtly divide zones.
It’s more effective than you’d expect. Trust me, you’ll thank yourself every time you walk through an organized space.
Now, let’s talk lighting. A pendant light hanging over the dining table instantly marks the area. And a floor lamp in a reading nook?
Perfect for defining that cozy corner. Lighting isn’t just about illumination; it tells you what each corner of your room is meant for. When you think about open concept space design, lighting might just be the unsung hero.
Then, consider open-backed shelving or screens. They divide space without cutting off light or air flow. It’s about creating partitions that don’t make you feel boxed in.
Think of them as a frame without a picture. Defining yet discreet.
And if you’re interested in keeping things eco-friendly, you might want to check out this Sustainable Materials Modern Interiors guide. After all, how you define space can reflect how you care for the world around you. Zones are more than physical; they’re part of your lifestyle.
Style and Cohesion: Mastering Open Spaces
Decorating a large, open space can feel like trying to piece together a puzzle with no picture on the box. You want it to look intentional, not like a random mix of furniture and colors. I’ve found that choosing a consistent color palette is key.

Stick to three or four complementary colors throughout the space. This simple trick ties everything together and makes the room feel cohesive.
Materials and textures also play a big role. Ever notice how some homes feel effortlessly stylish? It’s often because they repeat the same wood tones or metal finishes across different areas.
Imagine carrying a warm oak or a sleek black matte through your kitchen, dining, and living areas. It’s like magic for creating unity.
And let’s talk scale. Furniture should fit the space. Not too big, not too small.
A pro tip I swear by: use painter’s tape to map out furniture footprints before buying anything. It saves you from those “oops, this sofa is too huge” moments. If you’re still unsure, check out open concept space design for more ideas.
It’s packed with takeaways that can transform your space into a harmonious haven.
Open Layouts: The Secret to Staying Tidy
Living happily in an open layout? It’s the most overlooked yet important part of open concept space design. Without walls to hide behind, every bit of clutter is out there, mocking you from across the room.
You can’t escape it. So what’s the solution? Invest in smart, stylish storage.
Think storage ottomans or decorative baskets for remotes and toys. They look good and keep the mess at bay.
But let’s be real. Fancy storage isn’t enough. You need a routine.
Try a simple ’10-minute tidy-up’ before bed. This quick reset works wonders, trust me. Pro tip: choose furniture with legs.
It creates a sense of airiness and makes cleaning floors a breeze. Plus, it makes the room feel bigger (and who doesn’t want that?).
The key is consistency. Keep it up, and you’ll love your open layout without the mess. Isn’t that what we all want?
Make Your Space Work for You
So, you’re dreaming of that spacious, connected home? It’s closer than you think. The fear of chaos in a single open area is real, but don’t stress.
Smart zoning, cohesive design, and mindful organization are your keys. These strategies transform open concept space design from a headache into a haven.
Here’s what I suggest: dive into our tips for creating a modern, pristine home. They’re not just ideas; they’re paths to loving the space you live in. Visit livpristclean.com and explore solutions that work.
Your airy, beautiful home is waiting. Ready to make it happen?
 Content & Lifestyle Specialist
Hazelerina Henry has opinions about household organization hacks. Informed ones, backed by real experience — but opinions nonetheless, and they doesn't try to disguise them as neutral observation. They thinks a lot of what gets written about Household Organization Hacks, Pristine Interior Care Solutions, Home Living Highlights is either too cautious to be useful or too confident to be credible, and they's work tends to sit deliberately in the space between those two failure modes.
Reading Hazelerina's pieces, you get the sense of someone who has thought about this stuff seriously and arrived at actual conclusions — not just collected a range of perspectives and declined to pick one. That can be uncomfortable when they lands on something you disagree with. It's also why the writing is worth engaging with. Hazelerina isn't interested in telling people what they want to hear. They is interested in telling them what they actually thinks, with enough reasoning behind it that you can push back if you want to. That kind of intellectual honesty is rarer than it should be.
What Hazelerina is best at is the moment when a familiar topic reveals something unexpected — when the conventional wisdom turns out to be slightly off, or when a small shift in framing changes everything. They finds those moments consistently, which is why they's work tends to generate real discussion rather than just passive agreement.
Content & Lifestyle Specialist
Hazelerina Henry has opinions about household organization hacks. Informed ones, backed by real experience — but opinions nonetheless, and they doesn't try to disguise them as neutral observation. They thinks a lot of what gets written about Household Organization Hacks, Pristine Interior Care Solutions, Home Living Highlights is either too cautious to be useful or too confident to be credible, and they's work tends to sit deliberately in the space between those two failure modes.
Reading Hazelerina's pieces, you get the sense of someone who has thought about this stuff seriously and arrived at actual conclusions — not just collected a range of perspectives and declined to pick one. That can be uncomfortable when they lands on something you disagree with. It's also why the writing is worth engaging with. Hazelerina isn't interested in telling people what they want to hear. They is interested in telling them what they actually thinks, with enough reasoning behind it that you can push back if you want to. That kind of intellectual honesty is rarer than it should be.
What Hazelerina is best at is the moment when a familiar topic reveals something unexpected — when the conventional wisdom turns out to be slightly off, or when a small shift in framing changes everything. They finds those moments consistently, which is why they's work tends to generate real discussion rather than just passive agreement.